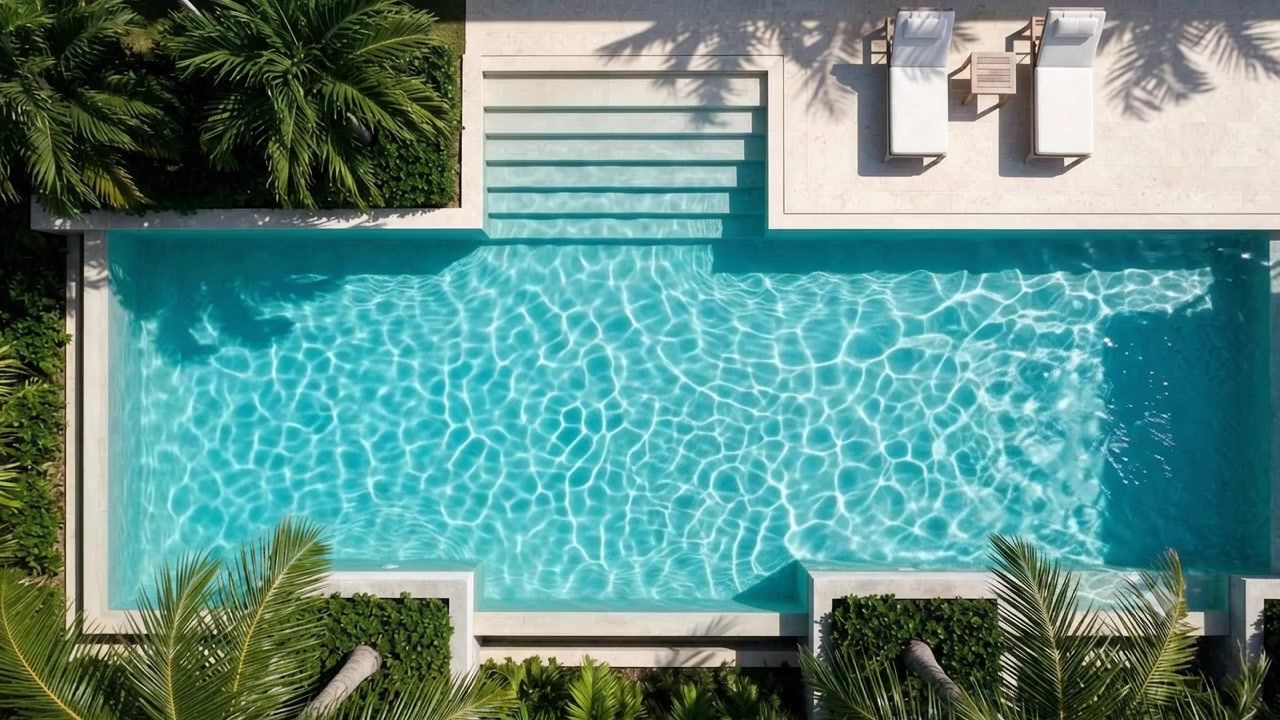
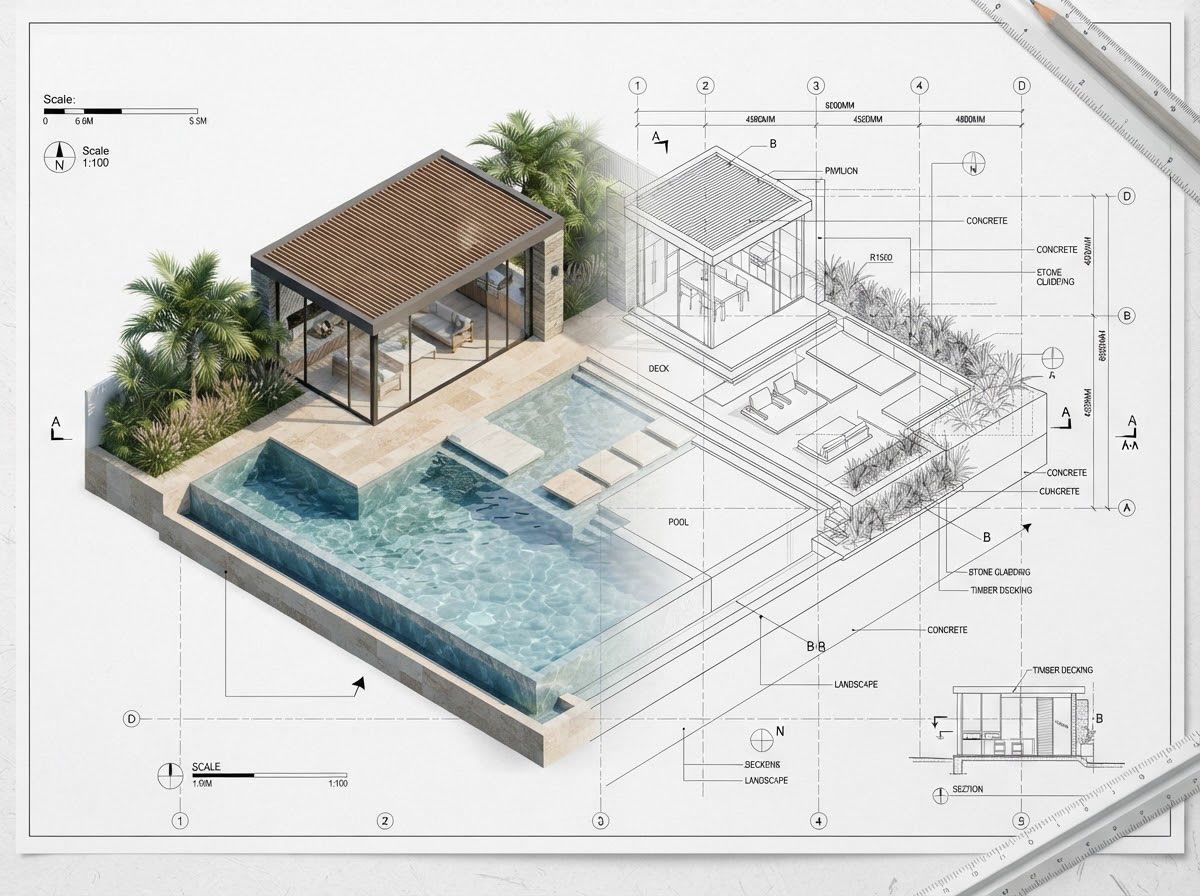
Architectural Pool Design
Concept, layout and aesthetic integration with the surrounding property.
For pool builders who value a complete, buildable design for complex projects.

Pool Design / Engineering / Permit-Ready Documentation
Architecture, engineering and systems working together to design exceptional outdoor spaces
Our Services
A complete design and engineering package for residential and commercial pools, tailored to the needs of pool builders, architects and general contractors across the United States.
Concept, layout and aesthetic integration with the surrounding property.
For pool builders who value a complete, buildable design for complex projects.
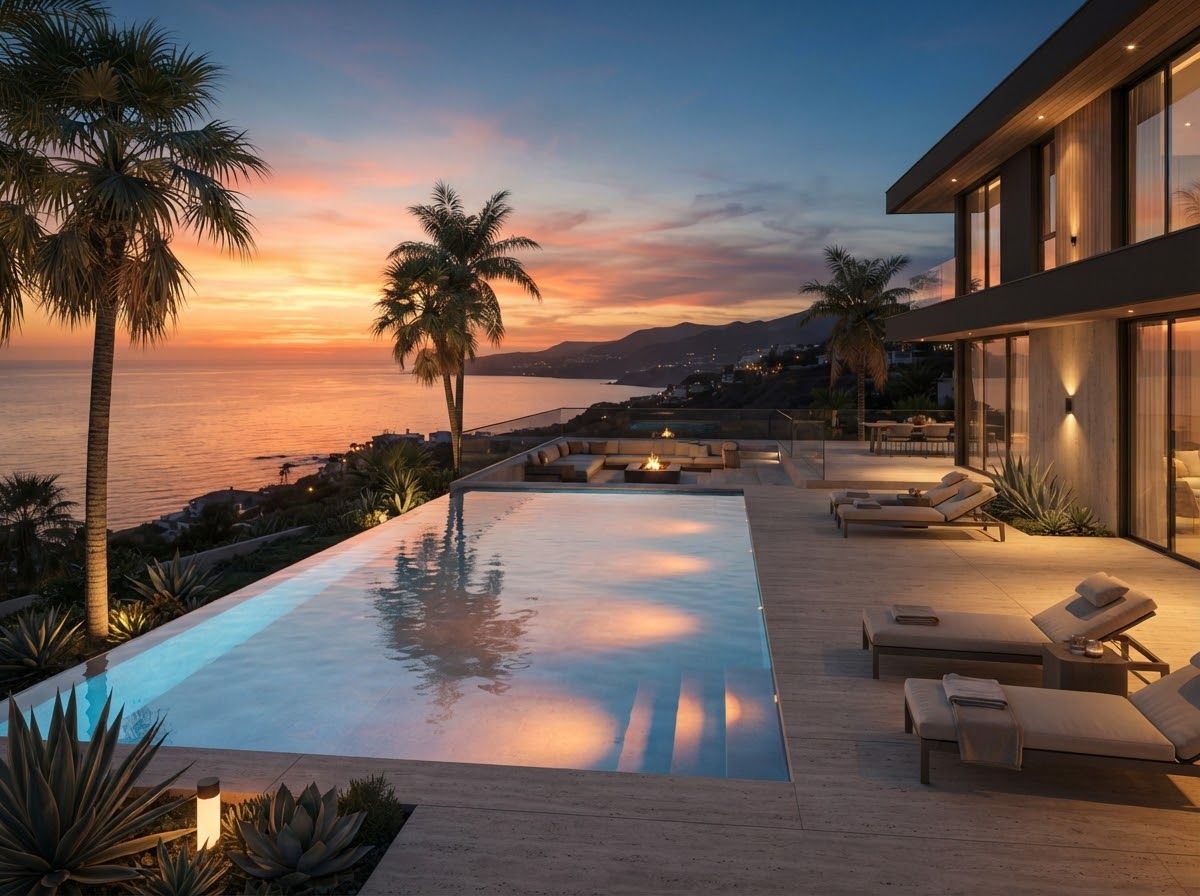
Sales-ready 3D visualization used to close the deal with the end client before construction begins.
For architects who want to present compelling visuals without generic catalogs.
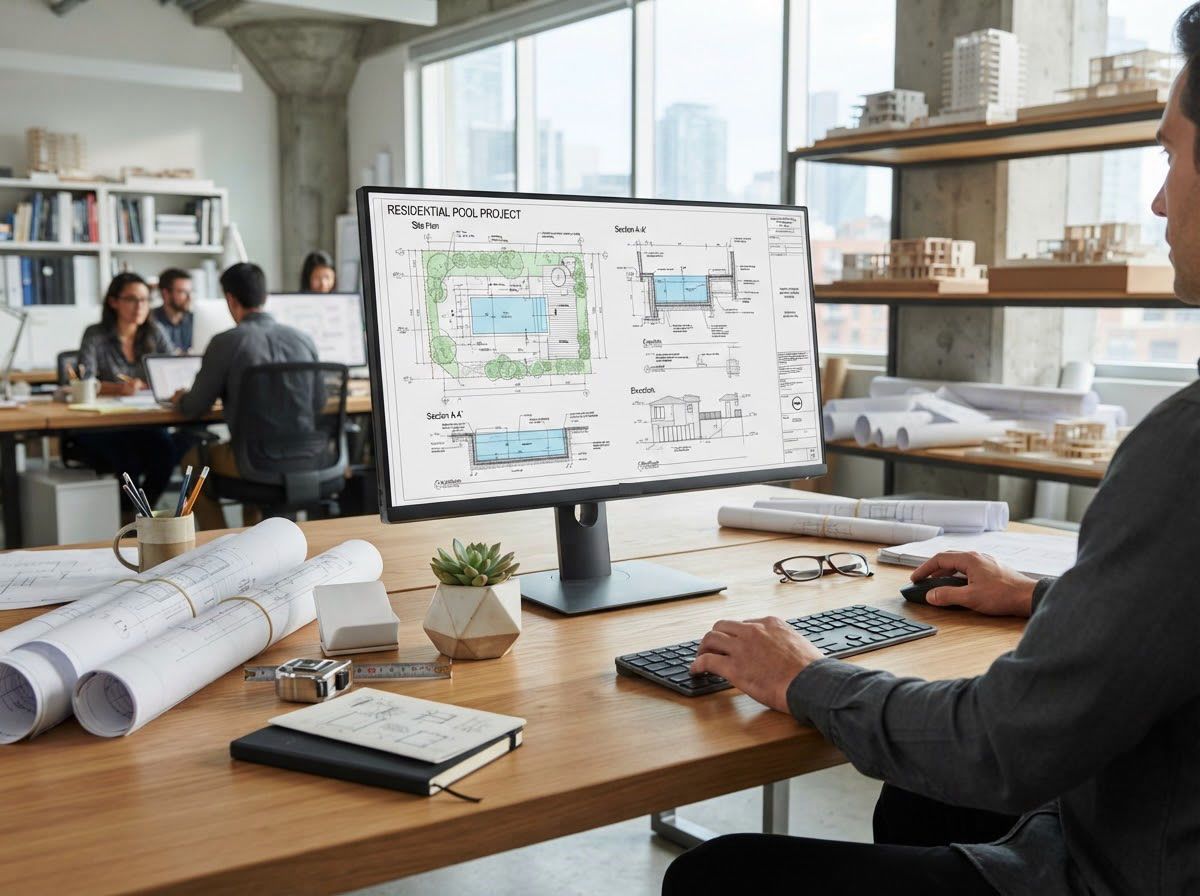
Complete technical package prepared to meet each jurisdiction's format and requirements, ready for submission.
For general contractors who need a coordinated, code-compliant package to submit.
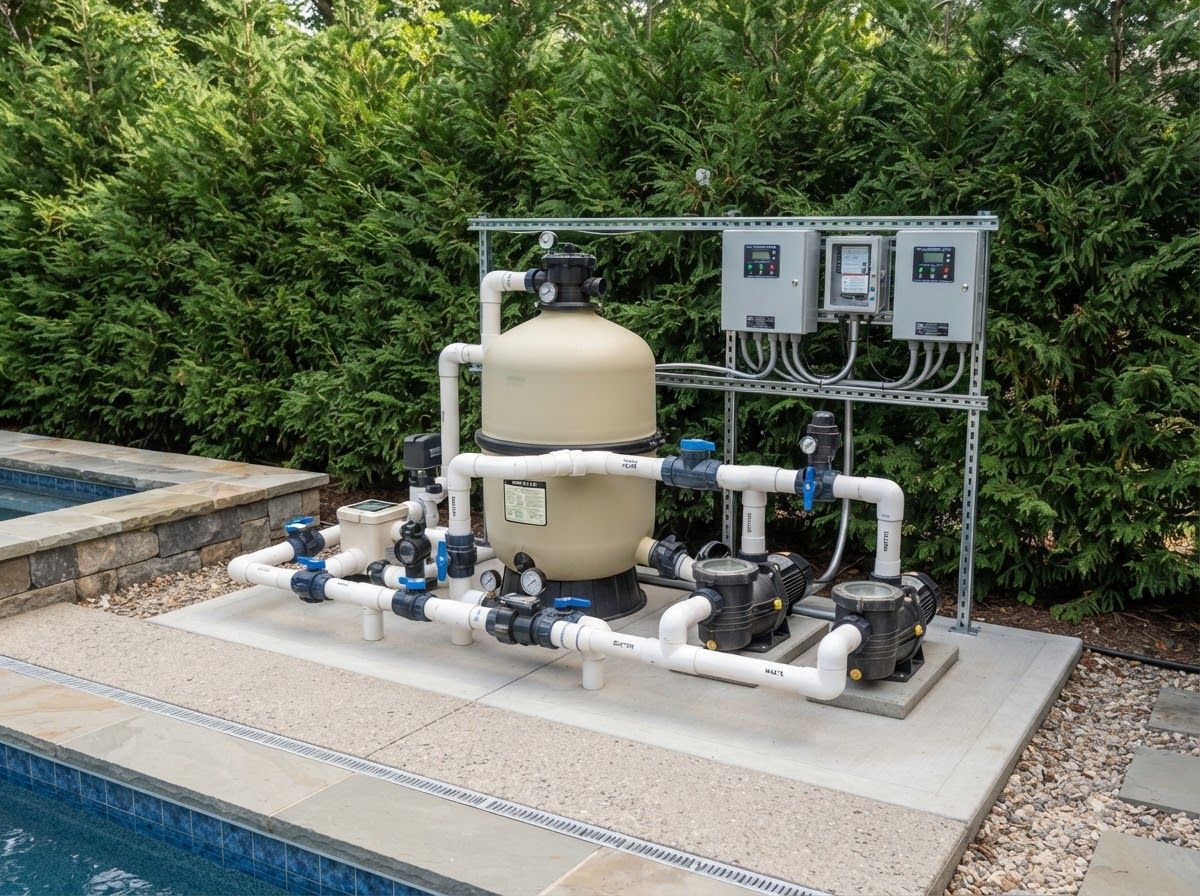
Structural, electrical, sanitary and hydraulic design, coordinated by one team instead of multiple disconnected freelancers.
For builders and general contractors who need coordinated MEP documentation for smooth execution.
One Team Multidisciplinary Approach
Architectural, structural, electrical, sanitary and hydraulic coordination.
Design-Focused Not a Builder
We deliver complete design and engineering documentation.
Permit-Ready Documentation
Prepared to meet your jurisdiction's requirements.
Nationwide Support
Working with pool professionals across the United States.
ODESA delivers complete design and engineering documentation. We do not stamp, seal or act as engineer or architect of record in any state. The client is solely responsible for hiring and working with their own licensed professional for sealing and permitting.
Designed Layer by Layer
Before anything is built, we define each layer of the pool on paper, so your team builds from one coordinated set of documents.
Plan
Layout, dimensions and site fit defined in the architectural plan.
Form
Pool, spa and steps modeled in 3D to validate proportions and levels.
Structure
Structural design and reinforcement layout, documented for your structural engineer.
Shell
Shell geometry, steps and spa detailed in sections and typical details.
Finishes
Coping, decking and landscape integration specified with the architecture.
Water
Water levels, depths and hydraulic design defined for the whole system.
Systems
Plumbing, equipment and electrical layouts coordinated into one permit-ready set.
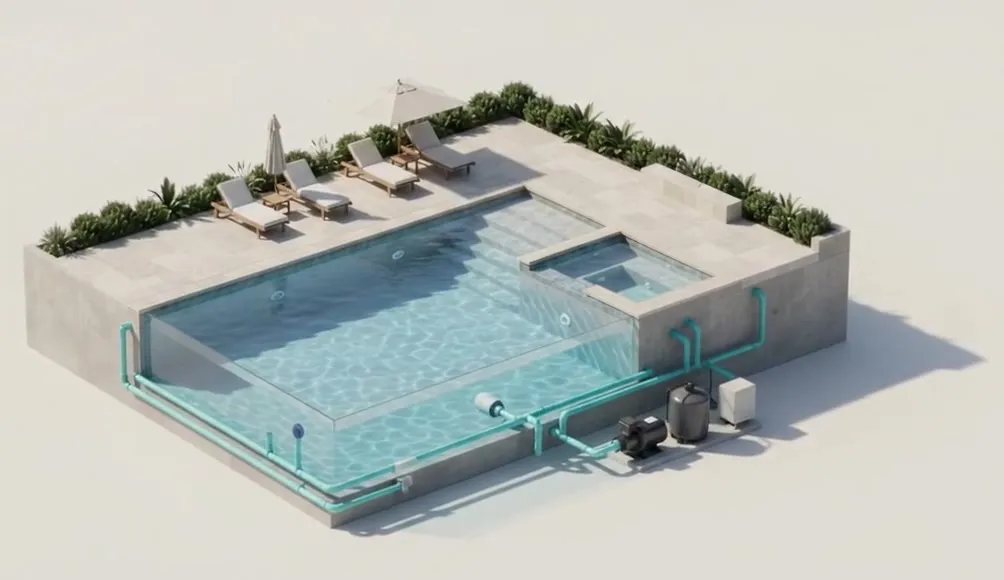
You build it. We design and document every layer.